When guests walk into a celebration, they notice the feeling first. Is the room open and welcoming? Does it feel elegant without being crowded? Can people move easily from cocktails to dinner to dancing? A strong event venue floor plan shapes that experience before the music starts or the first toast is made.
For milestone events, layout matters just as much as décor. A beautiful room can still feel cramped if the tables are too close, the dance floor is too small, or key moments happen in awkward corners. The right setup creates comfort, flow, and a sense of occasion. It also gives hosts more freedom to personalize the event without working against the space.
Why an event venue floor plan matters
A floor plan is more than a table map. It affects how guests enter, where they gather, how they interact, and how smoothly the event unfolds from one moment to the next. For weddings and receptions, that could mean making sure the ceremony focal point feels distinct from the dinner and dance areas. For a quinceañera or sweet sixteen, it often means balancing formal seating with open space for performances, photos, and a lively dance floor.
The biggest advantage of a thoughtful layout is flexibility. Every celebration has its own rhythm. Some families want a formal banquet feel with a clear head table and structured seating. Others want a more social arrangement with lounge-style flow, room for a DJ setup, and space that keeps the energy moving. A versatile venue gives you options instead of forcing your event into a preset format.
There is also a practical side. Service access, guest comfort, visibility, and traffic patterns all depend on layout decisions. If guests have to squeeze between chairs to get to the buffet, or if half the room cannot see the sweetheart table, the event can feel less polished than it should.
Start with the kind of event you are hosting
The best event venue floor plan always starts with the purpose of the celebration. A wedding reception usually needs a more balanced blend of dining, dancing, and presentation. A birthday or private party may prioritize open mingling and entertainment. A banquet may call for maximum seating with a more formal arrangement.
Guest count should guide every next step. A room for 200 can feel grand and spacious, but only if the layout matches the size of the gathering. A 120-guest wedding can comfortably support larger tables, a full dance floor, and statement décor features. A 200-guest banquet may need a more efficient seating arrangement and tighter placement of specialty areas.
This is where many hosts make an easy mistake. They focus on how many people can fit, not how the room should function. Capacity is important, but so is breathing room. Guests should be able to sit comfortably, servers should move without interruption, and photographers should have clear sightlines for key moments.
The core zones every layout should consider
Most successful layouts divide the room into clear zones without making the space feel segmented. Even in an open-format venue, guests should understand where each part of the event happens.
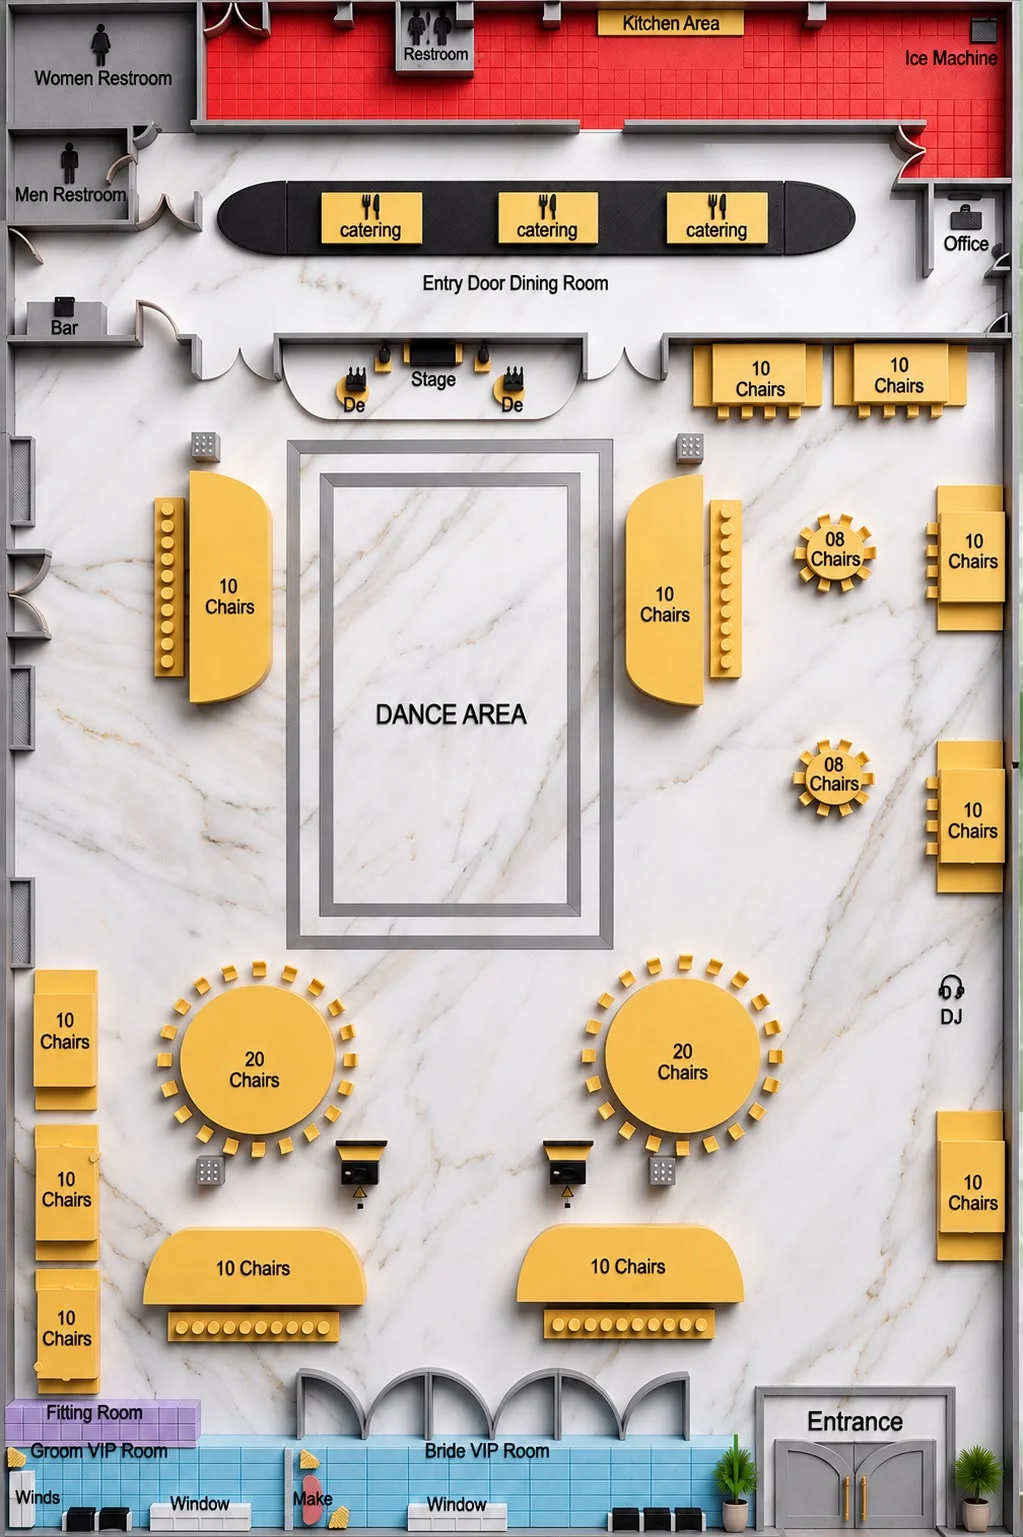
The entrance matters more than many people expect. It sets the tone and gives guests a natural place to pause, greet one another, and orient themselves. From there, the seating area should feel intentional and balanced, with enough spacing to keep the room elegant instead of crowded.
The dance floor usually becomes the emotional center of the evening. It should feel connected to the DJ or entertainment area and visible from the main seating sections. If it is too far from the action, energy can drop. If it is too close to dining tables, guests may feel boxed in.
Then there are supporting spaces – gift tables, dessert displays, photo backdrops, bars, buffet stations, and sweetheart or head tables. These should complement the main layout rather than compete with it. When every feature asks for center stage, the room starts to feel busy.
Floor plan choices for different celebrations
A wedding or reception often works best with symmetry and a strong focal point. Round guest tables create a classic, refined look and encourage conversation. A centered dance floor keeps the room lively and helps connect dinner with entertainment. If the ceremony and reception happen in the same venue, the layout should allow for a graceful transition so the room still feels polished after the reset.
For quinceañeras and sweet sixteens, the floor plan often needs more performance space. Grand entrances, choreographed dances, family presentations, and photo moments all benefit from a layout that leaves room for movement. In these events, a larger open area may matter more than adding one extra table.
Banquets and formal family celebrations usually call for strong structure. Long table runs or evenly spaced rounds can create a dignified look, especially when paired with a clear stage or head table area. Here, visibility is key. Guests should feel connected to speeches, blessings, or presentations without straining to see.
Private parties and birthdays tend to allow more freedom. Some hosts prefer a central dining area with lounge-inspired edges for mingling. Others want less assigned seating and more open social space. Neither approach is better on its own. It depends on whether the event is built around a meal, a program, or a more relaxed flow.
How to balance elegance and function
The most refined layouts are rarely the most crowded ones. A room feels elevated when guests can move easily, when décor has space to stand out, and when the layout supports the event instead of competing with it.
That does not always mean fewer tables. Sometimes it means choosing the right table size, adjusting spacing, or rethinking where feature areas go. A dramatic sweetheart table loses impact if it is squeezed against a service path. A photo backdrop becomes less useful if guests have to cross the dance floor to reach it.
Think about sightlines early. Guests should be able to see the couple, celebrant, dance floor, or stage from most seats. Think about sound, too. Speakers, DJ placement, and entertainment setups affect where guests will want to sit and mingle. A beautiful floor plan that ignores noise levels can create pockets of the room that feel disconnected.
What to ask before approving a layout
Before settling on a plan, it helps to look beyond the visual sketch. Ask how guests will enter and where they will gather first. Ask how dinner service will move. Ask whether there is enough room for dances, speeches, and photography. Ask what happens if you add a dessert station, extra décor, or a larger head table than originally planned.
This is where a flexible venue becomes especially valuable. An adaptable 12,000-square-foot setting can support very different styles of events without losing its classic, refined feel. That matters when families are blending traditions, when couples want both formal and modern elements, or when hosts need room for up to 200 guests without making the event feel tight.
A good floor plan should also leave room for changes. Guest counts shift. Vendor needs evolve. A family may decide to add a memory table, a lounge area, or a larger dance presentation. The layout should be able to absorb those changes without feeling compromised.
Why open layout venues offer more design freedom
An open layout gives hosts more control over the experience. Instead of working around permanent divisions or awkward built-ins, you can shape the room around your priorities. That is especially useful for celebrations with multiple phases, such as a ceremony followed by a reception, or a banquet that moves into dancing and entertainment later in the evening.
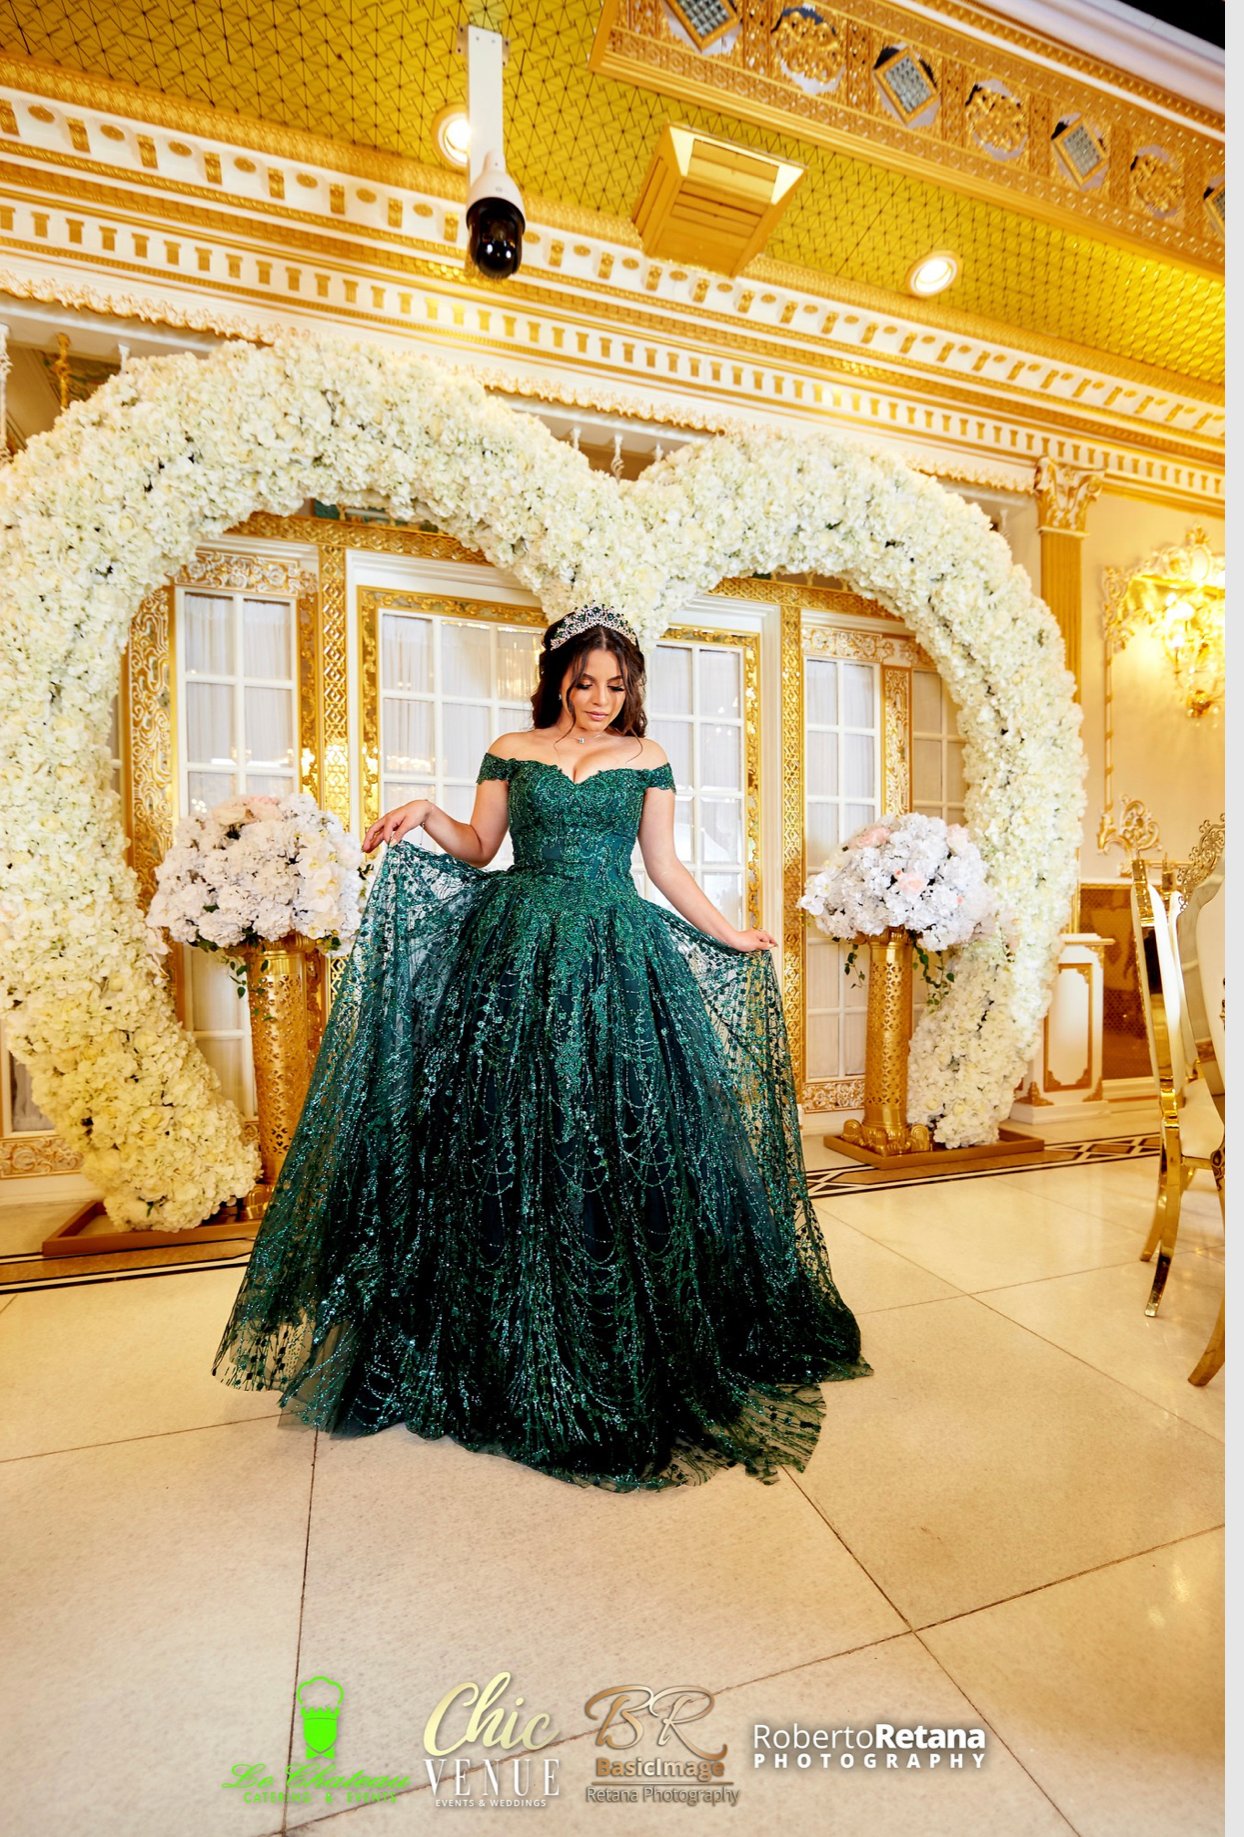
It also helps décor work harder. Floral installations, statement backdrops, head tables, and custom lighting all have more impact when they are placed in a room that supports clean lines and thoughtful spacing. In a versatile venue like Chic Venue Anderson, the layout becomes part of the design rather than a limitation to work around.
There is one trade-off, though. More flexibility means more decisions. That is why it helps to start with the moments that matter most. If dancing is central, build around that. If dinner service and formal presentations matter more, let those lead. The strongest plans are clear about what the event is meant to feel like.
Make the room support the celebration
The right floor plan does not just fit tables into a room. It creates flow, highlights important moments, and helps guests feel comfortable from arrival to final dance. When the layout is thoughtful, the entire event feels more polished, more welcoming, and more memorable.
If you are choosing a venue, look for a space that gives you options without sacrificing elegance. A celebration deserves a setting that can adapt to your guest list, your traditions, and your vision – and still feel refined the moment the doors open.
The best layout is the one that lets your event feel effortless, even when every detail has been carefully considered.